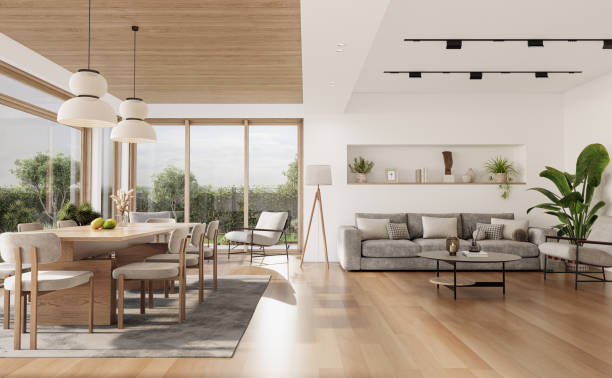
Good homes need more than nice finishes. They need air, light, and room to breathe. A smart floor plan can make a home feel open even when space is limited. This matters in modern city homes, where windows, room depth, and layout all shape daily comfort. Projects such as Dorset Gardens show why floor plan choices deserve close attention. Natural light can brighten rooms, while steady airflow helps keep indoor spaces fresh. Small design choices can make a real difference.
Table of Contents
- Natural Light Makes Rooms Feel Larger
- Fresh Air Supports Everyday Comfort
- Floor Plans Should Balance Light And Air
- Smart Window Placement Changes Everything
- Open Layouts Need Careful Planning
- A Good Plan Improves Daily Living
- Conclusion
Natural Light Makes Rooms Feel Larger
Sunlight can change the feel of a room within minutes. A bright living area often feels more open, calm, and pleasant. Window position matters here. When a plan gives light a clear path into the home, fewer areas feel dark or closed off. This can also reduce the need for lights during the day. In a well-planned home, light reaches beyond one room and supports a smoother flow between living, dining, and work areas. That simple feeling of openness can make daily life better.
Fresh Air Supports Everyday Comfort
Good ventilation is easy to notice, even when you do not think about it. Fresh air can help reduce stale smells and make rooms feel less stuffy. A floor plan should support useful airflow through windows and openings where possible. Room placement also plays a role. When spaces connect in sensible ways, air can move more freely. This is especially useful in warm and humid climates such as Singapore. A home that feels fresh throughout the day is simply easier to live in, especially after cooking or cleaning.
Floor Plans Should Balance Light And Air
Light and ventilation work best when they are planned together. A large window may bring strong daylight, but the room still needs airflow to stay comfortable. This is where layout becomes important. Clovelle of Woodlands is an example of a new residential project where buyers can study the layout once official floor plans are released. Checking window locations, room depth, and outdoor openings can help buyers understand how a home may feel, rather than judging the size from numbers alone.
Smart Window Placement Changes Everything
Window placement can affect both mood and function. A window near a dining area may bring soft daylight during meals. One in a bedroom can create a brighter start to the morning. Placement also affects privacy, furniture choices, and airflow. That is why a floor plan should be read with more than room sizes in mind. Look at where windows sit, how rooms face each other, and whether light can reach deeper areas. These details may seem small on paper, yet they can shape everyday comfort in a big way.
Open Layouts Need Careful Planning
Open layouts are popular because they create a stronger sense of space. Still, removing too many boundaries can create problems. Heat, cooking smells, noise, and glare may travel across a large shared area. A good plan needs balance. Living, dining, and kitchen spaces can stay connected while still having clear zones. Furniture placement then becomes easier too. Natural light can spread across the main area, while windows and openings help air move. The result feels open without becoming one large, hard-to-manage room.
A Good Plan Improves Daily Living
A floor plan is not just a drawing with walls and room labels. It shows how people may move, rest, work, cook, and relax inside the home. Natural light and ventilation are part of that daily story. Buyers can also compare layouts based on room position, window access, and overall flow. Current project information for Dorset Gardens includes different home layouts from one bedroom to four bedrooms, while Clovelle of Woodlands is still awaiting the release of its official layouts.
Conclusion
Natural light and ventilation can make a modern home feel brighter, fresher, and easier to use. These features should be considered alongside room size, storage, privacy, and furniture space. When checking a floor plan, look closely at windows, openings, room positions, and airflow paths. Current developments such as Dorset Gardens give buyers a chance to study layout details before making decisions. A thoughtful plan can turn everyday spaces into rooms that feel comfortable, practical, and naturally inviting.
What You Need to Know
- Good floor plans are essential for maximizing air, light, and comfort in homes, particularly in urban environments.
- Natural light significantly enhances the perception of space in a room by making it feel more open and inviting.
- Effective ventilation is crucial for maintaining fresh indoor air, and a well-designed floor plan should facilitate airflow through strategically placed windows.
- Window placement is pivotal, influencing not just the amount of light but also privacy, furniture arrangement, and overall comfort in different rooms.
- Open layouts require careful planning to prevent issues such as noise and cooking smells from permeating shared spaces.
- Current residential projects like Dorset Gardens and Clovelle of Woodlands allow buyers to evaluate important layout features before purchasing.